
How to Specify Acoustic Ceiling Panels in Western Australia

How to Specify Acoustic Ceiling Panels in Western Australia
Specifying acoustic ceiling panels in Western Australia is not only about choosing a panel that looks right. The correct pathway depends on the acoustic intent, ceiling type, substrate, finish, fire requirements, installation method, and documentation needed for pricing or procurement.
For architects, designers, builders, and project teams, the best starting point is to define what the ceiling needs to achieve: acoustic comfort, speech clarity, visual rhythm, a premium material finish, or a combination of these outcomes.
Acoustic ceiling panels Western Australia: what to define first
Before selecting a product, define the project context. Ceiling panels can perform very differently depending on the room, fixing method, backing, cavity depth, and surrounding materials.
Start with these questions:
Is the application a ceiling only, or wall and ceiling combined?
Is the goal to reduce reverberation, improve speech clarity, or add acoustic comfort?
Is the ceiling direct-fixed, suspended, or part of a custom architectural build-up?
Is the design intent minimal, linear, perforated, or material-led?
Are there fire, finish, or documentation requirements already defined?
This helps avoid choosing acoustic ceiling panels based on appearance alone.
Choose the right ceiling panel pathway
Different acoustic systems suit different design and performance intents. A ceiling can be visually quiet, strongly linear, highly patterned, or integrated into a broader wall-and-ceiling language.
Common pathways include:
Slat acoustic ceiling panels for a premium linear timber expression
Slot acoustic ceiling panels for a clean rhythm and controlled visual direction
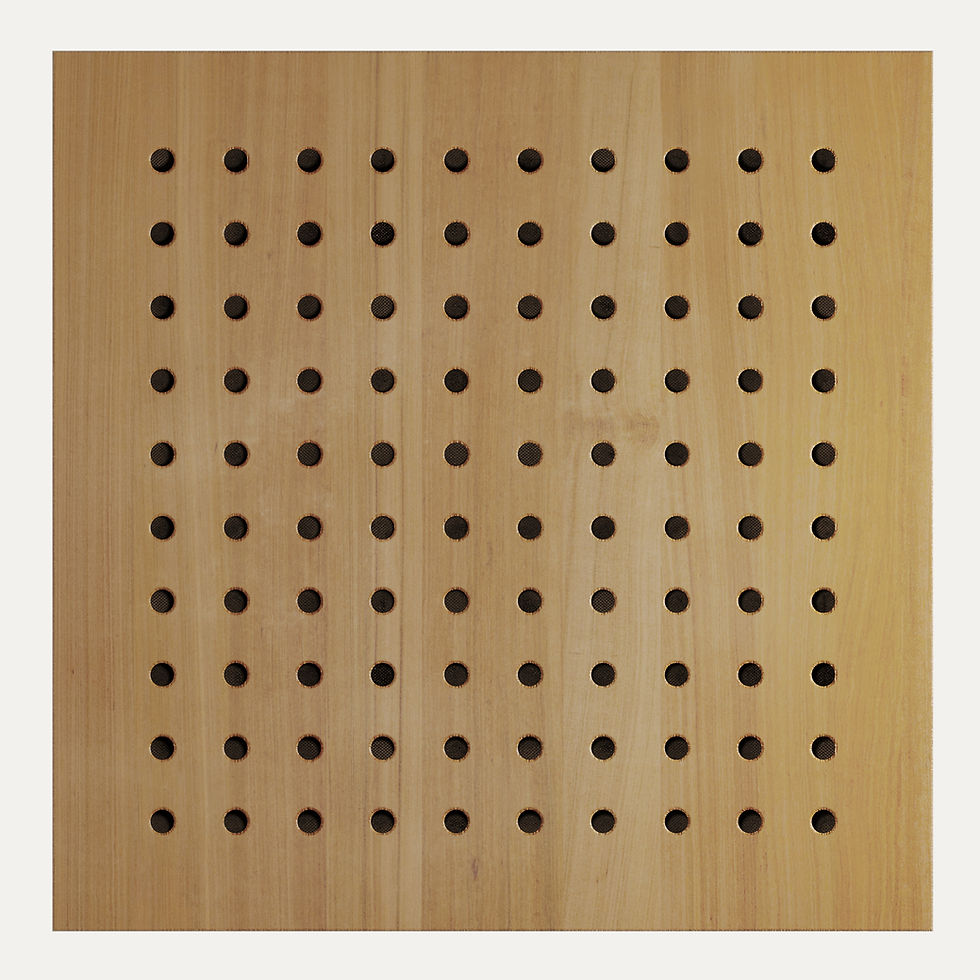
Perforated acoustic ceiling panels for visible pattern and acoustic intent
Micro-perforated ceiling panels for a more subtle architectural surface
Solid or plywood-based ceiling pathways where acoustic requirements and finish intent need to be reviewed as part of the full build-up
Explore ARTIEM systems here: https://www.artiem.com.au/systems

Acoustic intent and room type
The acoustic requirement should be linked to the function of the space. A boardroom, classroom, hospitality venue, healthcare waiting area, and premium residential interior will not all need the same ceiling solution.
In some spaces, the priority may be speech clarity. In others, the focus may be reducing general echo or making the environment feel calmer and more comfortable.
Acoustic ceiling panels for speech clarity
Acoustic ceiling panels can help support speech clarity when they are specified as part of the correct assembly. This includes the panel geometry, backing, cavity, substrate, and installation conditions.
If the project involves meetings, presentations, education, hospitality, or shared workplace environments, the ceiling may become one of the most important acoustic surfaces in the room.
Fire and compliance should be reviewed early
For ceiling applications, fire requirements should be checked before pricing or final selection.
The required pathway may depend on the building type, location within the building, wall or ceiling application, sprinkler conditions, material selection, and full assembly. This is why fire documentation should be requested early, not after the design has already been locked in.
Public product visuals are useful for early selection, but project teams should still request the relevant specification and fire documentation before procurement.
Visit Technical Resources here: https://www.artiem.com.au/technical-resources
Substrate, finish, and build-up
The visible surface is only one part of an acoustic ceiling panel system.
The final build-up may include:
Panel face
Substrate
Acoustic backing
Air cavity or support framing
Edge detail
Coating or finish pathway
Fixing method
Fire-related documentation
For premium interiors, finish consistency matters as much as performance intent. Edge detail, coating selection, panel joints, module size, and pattern alignment can all affect the final result.
Acoustic ceiling panels and finish intent
When specifying acoustic ceiling panels in Western Australia, finish intent should be described early. This may include timber direction, coating preference, colour direction, edge treatment, or simply “need guidance” if the project is still in concept stage.
A clear finish pathway helps suppliers respond with a more accurate and useful RFQ-ready recommendation.
What to send for an RFQ-ready response
A strong enquiry does not need to be perfect. It needs to be clear enough to guide the next step.
For an RFQ-ready response, provide:
Project location
Ceiling area in square metres
Preferred system or visual direction
Application type: ceiling only, or wall and ceiling
Drawings, reflected ceiling plans, or elevations
Substrate or finish intent, if known
Fire requirement, if applicable
Required timeframe
Any site or installation constraints
If some details are not confirmed, write “TBC” or “need guidance”. This is better than forcing early decisions that may change later.
Submit a detailed quote request here: https://www.artiem.com.au/request-detailed-quote
Common mistakes to avoid
When specifying acoustic ceiling panels, avoid these common issues:
Choosing by image only without checking the build-up
Leaving fire requirements until the end
Forgetting reflected ceiling plans or service coordination
Not confirming panel direction, module size, or edge detail
Assuming wall and ceiling performance will be the same
Requesting pricing without area, drawings, or finish intent
A clearer brief usually leads to a faster and more accurate response.
Explore acoustic ceiling panel systems
ARTIEM supports architectural wall and ceiling outcomes through multiple acoustic and material-led systems, including Artiem Slat System, Artiem Slot System, Artiem Micro-Perforated System, Artiem Perforation System, Artiem Solid System, and plywood-based pathways.
Explore Artiem Slat System: https://www.artiem.com.au/systems-slat-acoustic-timber-panels
Explore Artiem Slot System: https://www.artiem.com.au/systems-slot-acoustic-panels
Explore Artiem Micro-Perforated System: https://www.artiem.com.au/systems-micro-perforated-acoustic-panels
For broader documentation, visit Technical Resources: https://www.artiem.com.au/technical-resources
For a project-ready submission, use the Detailed Quote form: https://www.artiem.com.au/request-detailed-quote


Comments